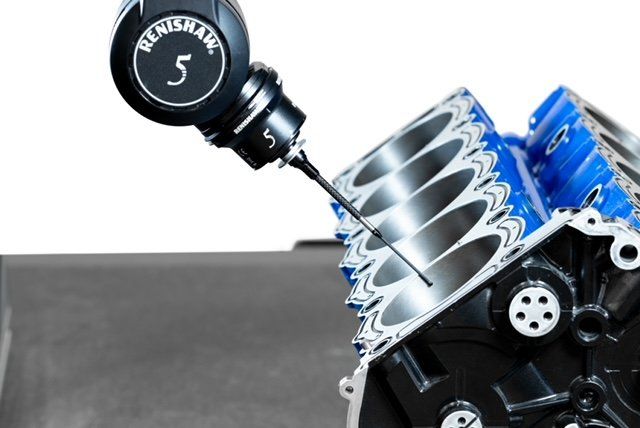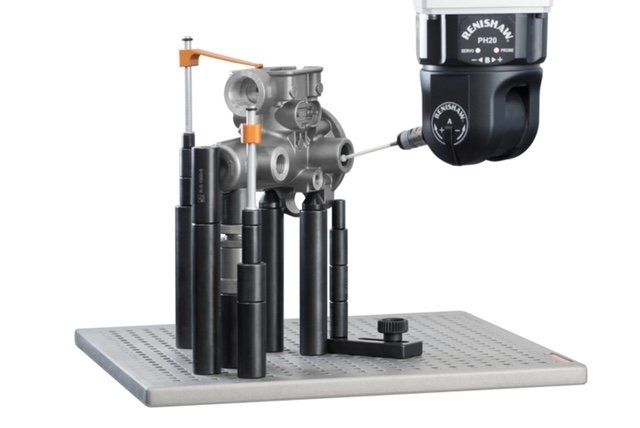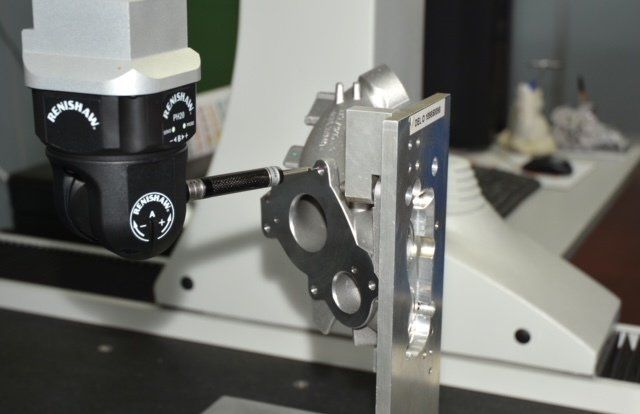
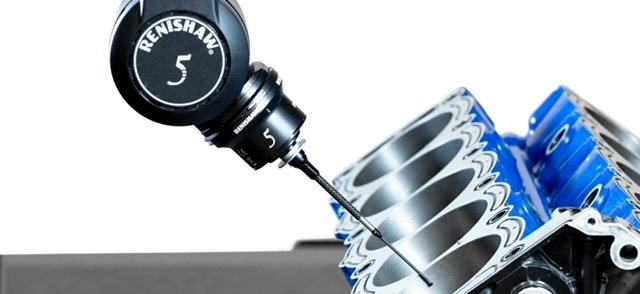
The revolutionary 5-axis technologies allows users to minimize dynamic errors while increasing measuring speeds and maintaining accuracy. By utilizing the sensor head to move around the part rather than the CMM structure.
CMM Retrofits
Accurate CMM Services maintains certification with Renishaw as a retrofit partner, with access to exclusive Renishaw support materials.
Hire us for retrofitting and learn how we tailor our services to each client, ensuring the results you need and deserve for any make and model CMM.
The latest advances in metrology systems have made upgrading outdated CMMs more attractive than ever. Bring new speed and accuracy to your facility.
As a Renishaw partner, we provide a one-stop solution for all your CMM retrofit needs.
Located in Portland, OR, we are the West Coast's go-to service for CMM retrofitting. From Washington, Idaho and Oregon to California and Arizona, we are just a call away from your next CMM Retrofit.
CMM Hardware
5-Axis Systems
REVO
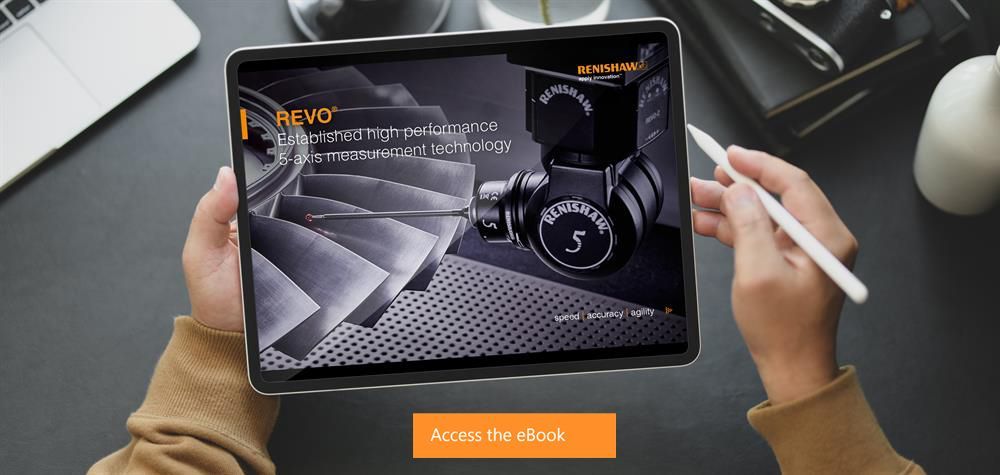
A REVO® system delivers high-performance scanning, non-contact inspection, and surface finish analysis on a single CMM.
The REVO system uses synchronized motion and 5-axis measurement technology to minimize the dynamic effects of CMM motion at ultra-high measurement speeds.
This is achieved by letting the REVO-2 head do the fast, demanding motion while the CMM moves in a linear, slow fashion. The use of a flexible tip-sensing probe further adds to the system's accuracy and performance. The removable probe system, used in conjunction with a low-cost changer, provides added system flexibility.
As a new installation or an accredited upgrade, the REVO® 5-axis measurement system offers:
- Surface finish measurement and dimensional inspection.
- 15% to 50% cycle time savings.
- Maximised throughput, minimised capital investment.
High-speed measurement
- Up to 500 mm/sec resulting in increased part throughput
- Data collection rates up to 4,000 points per second
- Infinite positioning and 5-axis motion reduces non-productive transitions between features
- Rapid calibration with all positions inferred means more time measuring
High system accuracy
- 5-axis scanning minimises CMM motion and the associated dynamic errors
- Stylus wear minimised by extremely low scanning forces
- Infinite positioning and five-axis motion aid access to difficult features
- Tip-sensing further adds to the systems' accuracy and flexibility
Great flexibility
- Maximum reach up to 800 mm from centre of head rotation
- Multi-sensor probe and stylus changing capability
- Renishaw UCCserver software application (based on I++ DME command protocol) provides the interface for REVO-2 control
- The removable probe system, used in conjunction with a low cost changer, provides added system flexibility
REVO multi-sensor system
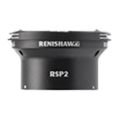
RSP2
RSP2 is a dedicated lightweight tip-sensing probe for use on REVO systems, capable of 2D-scanning (x, y) and 3D-touch trigger measurement.
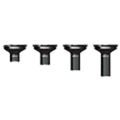
RSP3
The RSP3 range complements the RSP2 probe, providing the REVO system with 3D-scanning (x,y,z) and crank stylus capabilities. It is used for 3-axis scanning, such as with a fixed REVO head angle during measurement.
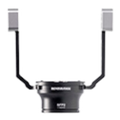
SFP2
Makes surface finish inspection an integral part of the CMM measurement procedure, automatically switching between scanning and surface finish capability.
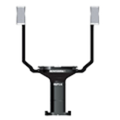
RSP3-6
The RSP3-6 provides enhanced capability for accessing deep bores and inspecting features within large parts. It is available with a range of stylus holders for applications requiring straight and cranked extensions and can be used for both touch-trigger and 2D scanning applications.
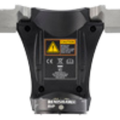
RVP
The REVO-2 RVP probe adds non-contact inspection to the existing touch-trigger, high-speed tactile scanning, and surface finish measurement capability of the REVO system, allowing full inspection of parts and features unsuitable for tactile measurement.
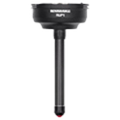
RUP1
The RUP1 ultrasonic probe enables single-sided measurement of part thicknesses, enhancing the capability to measure features previously not accessible by tactile systems.
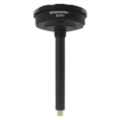
RTP1
The RTP1 probe adds automated part temperature measurement to the REVO 5-axis system capabilities.
PH20
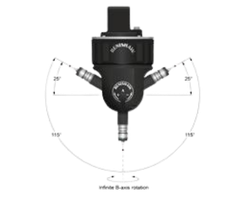
Unlike conventional touch-trigger measurement methods, which rely on speeding up the motion of the CMM's 3 axes to measure quickly, PH20 utilises the head motion technology developed for the multi-award-winning REVO system to minimise the dynamic errors of the CMM at higher measurement speeds.
PH20's unique ‘head touches' allow measurement points to be taken by moving only the head, rather than the CMM structure. Points can be taken faster, and with improved accuracy and repeatability.
5-axis motion eliminates time spent indexing the head. Together, these speed increases typically result in a 3-fold improvement in throughput over conventional systems.
PH20 Plus
The PH20 PLUS system builds on the proven performance of the PH20 5-axis touch-trigger system, extending inspection reach by more than 50% while retaining the speed, flexibility and productivity benefits trusted by manufacturers worldwide. It improves access to features deep inside parts and hard-to-reach areas, expanding the range of applications that can benefit from 5-axis measurement performance.
The redesigned system retains the proven high-speed 5-axis technology that has made the PH20 system a widely adopted solution for precision manufacturing. Measurement points are captured using rapid head motion rather than moving the entire CMM structure, enabling faster point acquisition with improved accuracy and repeatability.
By eliminating the need to index the head between measurements, the PH20 PLUS system reduces cycle times and provides optimal feature access, helping users achieve significant productivity gains compared with conventional 3-axis inspection methods.
Easy access to features at any angle
Infinite positioning capability provides optimal feature access while minimizing stylus changes. The 5-axis simultaneous motion allows larger parts to be measured by minimizing the space required around the component for head rotation. The PH20 PLUS head automatically aligns itself with the part coordinate system, helping avoid stylus collisions and reducing fixturing requirements.
Existing part programs can also be maintained, helping minimize upgrade costs and implementation effort. The PH20 PLUS system can be configured to match the effective working length of existing PH20 installations, simplifying upgrade and replacement decisions.
New PE20 range of modules
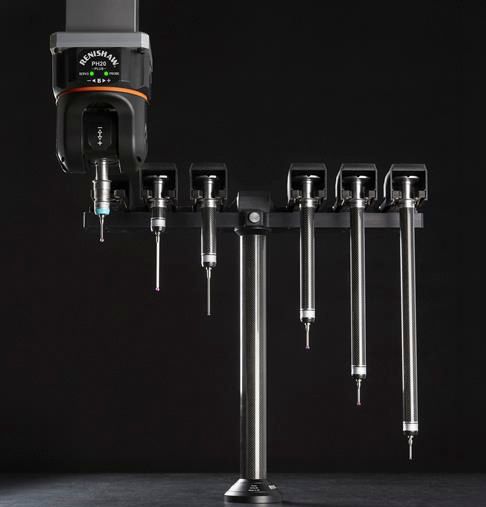
A new family of PE20 modules has been developed specifically for the PH20 PLUS head. The redesigned kinematic interface supports longer and heavier modules, extending maximum reach by 107 mm compared with the original PH20 system.
Together, these configurations enable a maximum working length of up to 300 mm when used with a 50 mm stylus, providing greater flexibility for challenging measurement applications.
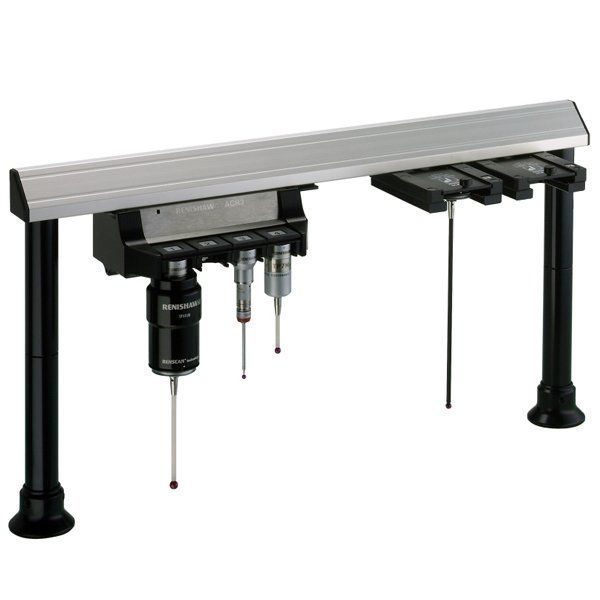
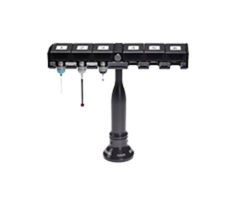
A modular rack system supports automatic and repeatable probe module changing. The configurable rack system accommodates both TP20 and PE20 modules, enabling flexible system configurations and helping users maximize inspection efficiency.
Existing TP20 probe modules* can continue to be used through the PB20 adaptor, allowing customers to retain current hardware, stylus configurations and established measurement strategies. Existing part programs can also be maintained, helping minimize upgrade costs and implementation effort.
The PH20 PLUS system can be configured to match the effective working length of existing PH20 installations.
*Excluding the extended force module
Faster calibration
The unique ‘inferred calibration' technique developed for PH20 determines the head orientation and probe position in a single operation, allowing subsequent measurement at any head angle. Further modules only require a few touches on the calibration sphere before use (enhanced metrology performance is available if needed by calibrating the probe tip at the feature orientation).
These dramatic time savings accumulate as the calibration process is repeated on a regular basis to comply with quality procedures or following a probe crash.
Integral industry standard TP20 probe
Users of the PH20 probe head will immediately have access to the range of proven TP20 probe modules, providing a wide selection of trigger forces, directional sensing options and extensions to meet application requirements. The detachable modules provide crash protection and can be automatically changed using the TCR20 change rack.
3-Axis Systems
Touch Trigger Probe Systems:
PH10- The range of PH10 PLUS heads increase throughput by giving automated CMMs the added capability of program controlled probe re-orientation.
The range comprises three PH10 PLUS models, each of which can carry a range of probes and extensions and can be orientated in 720 repeatable positions, giving access to the most difficult-to-reach workpiece features. This enables the inspection of features at different angles without the need for frequent, time consuming stylus cluster changes.
All three variants of the PH10 PLUS heads are supplied with a repeatability specification of just 0.4 µm (2σ) (specified at a distance of 100 mm), giving users improved positioning at the stylus tip.
Controllers
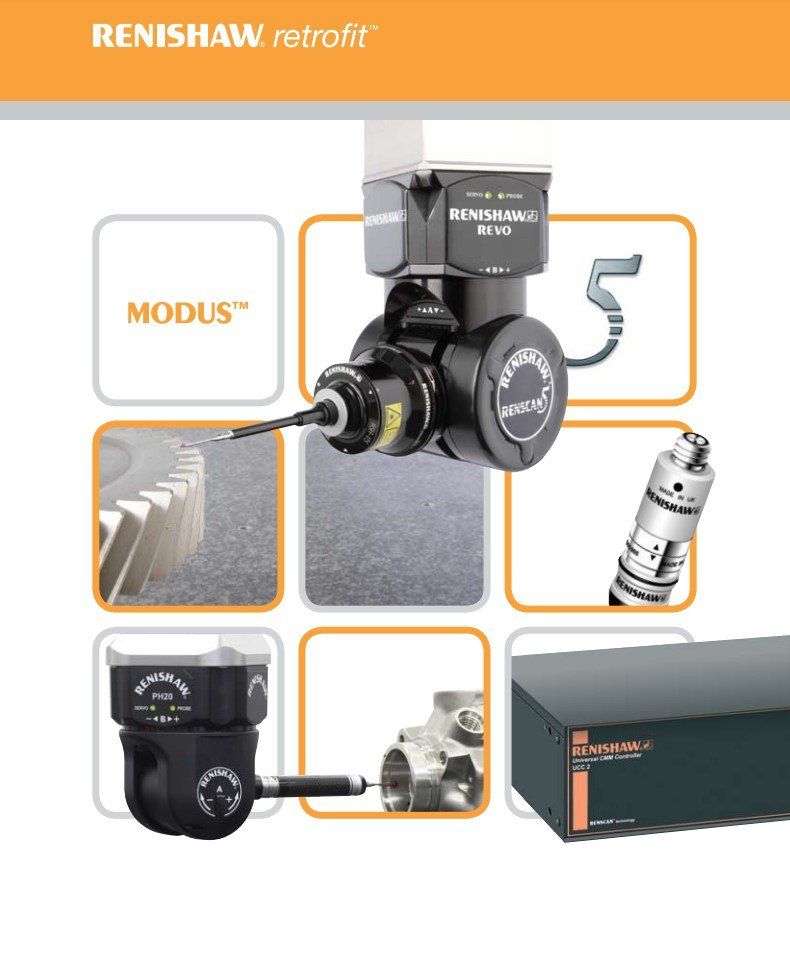
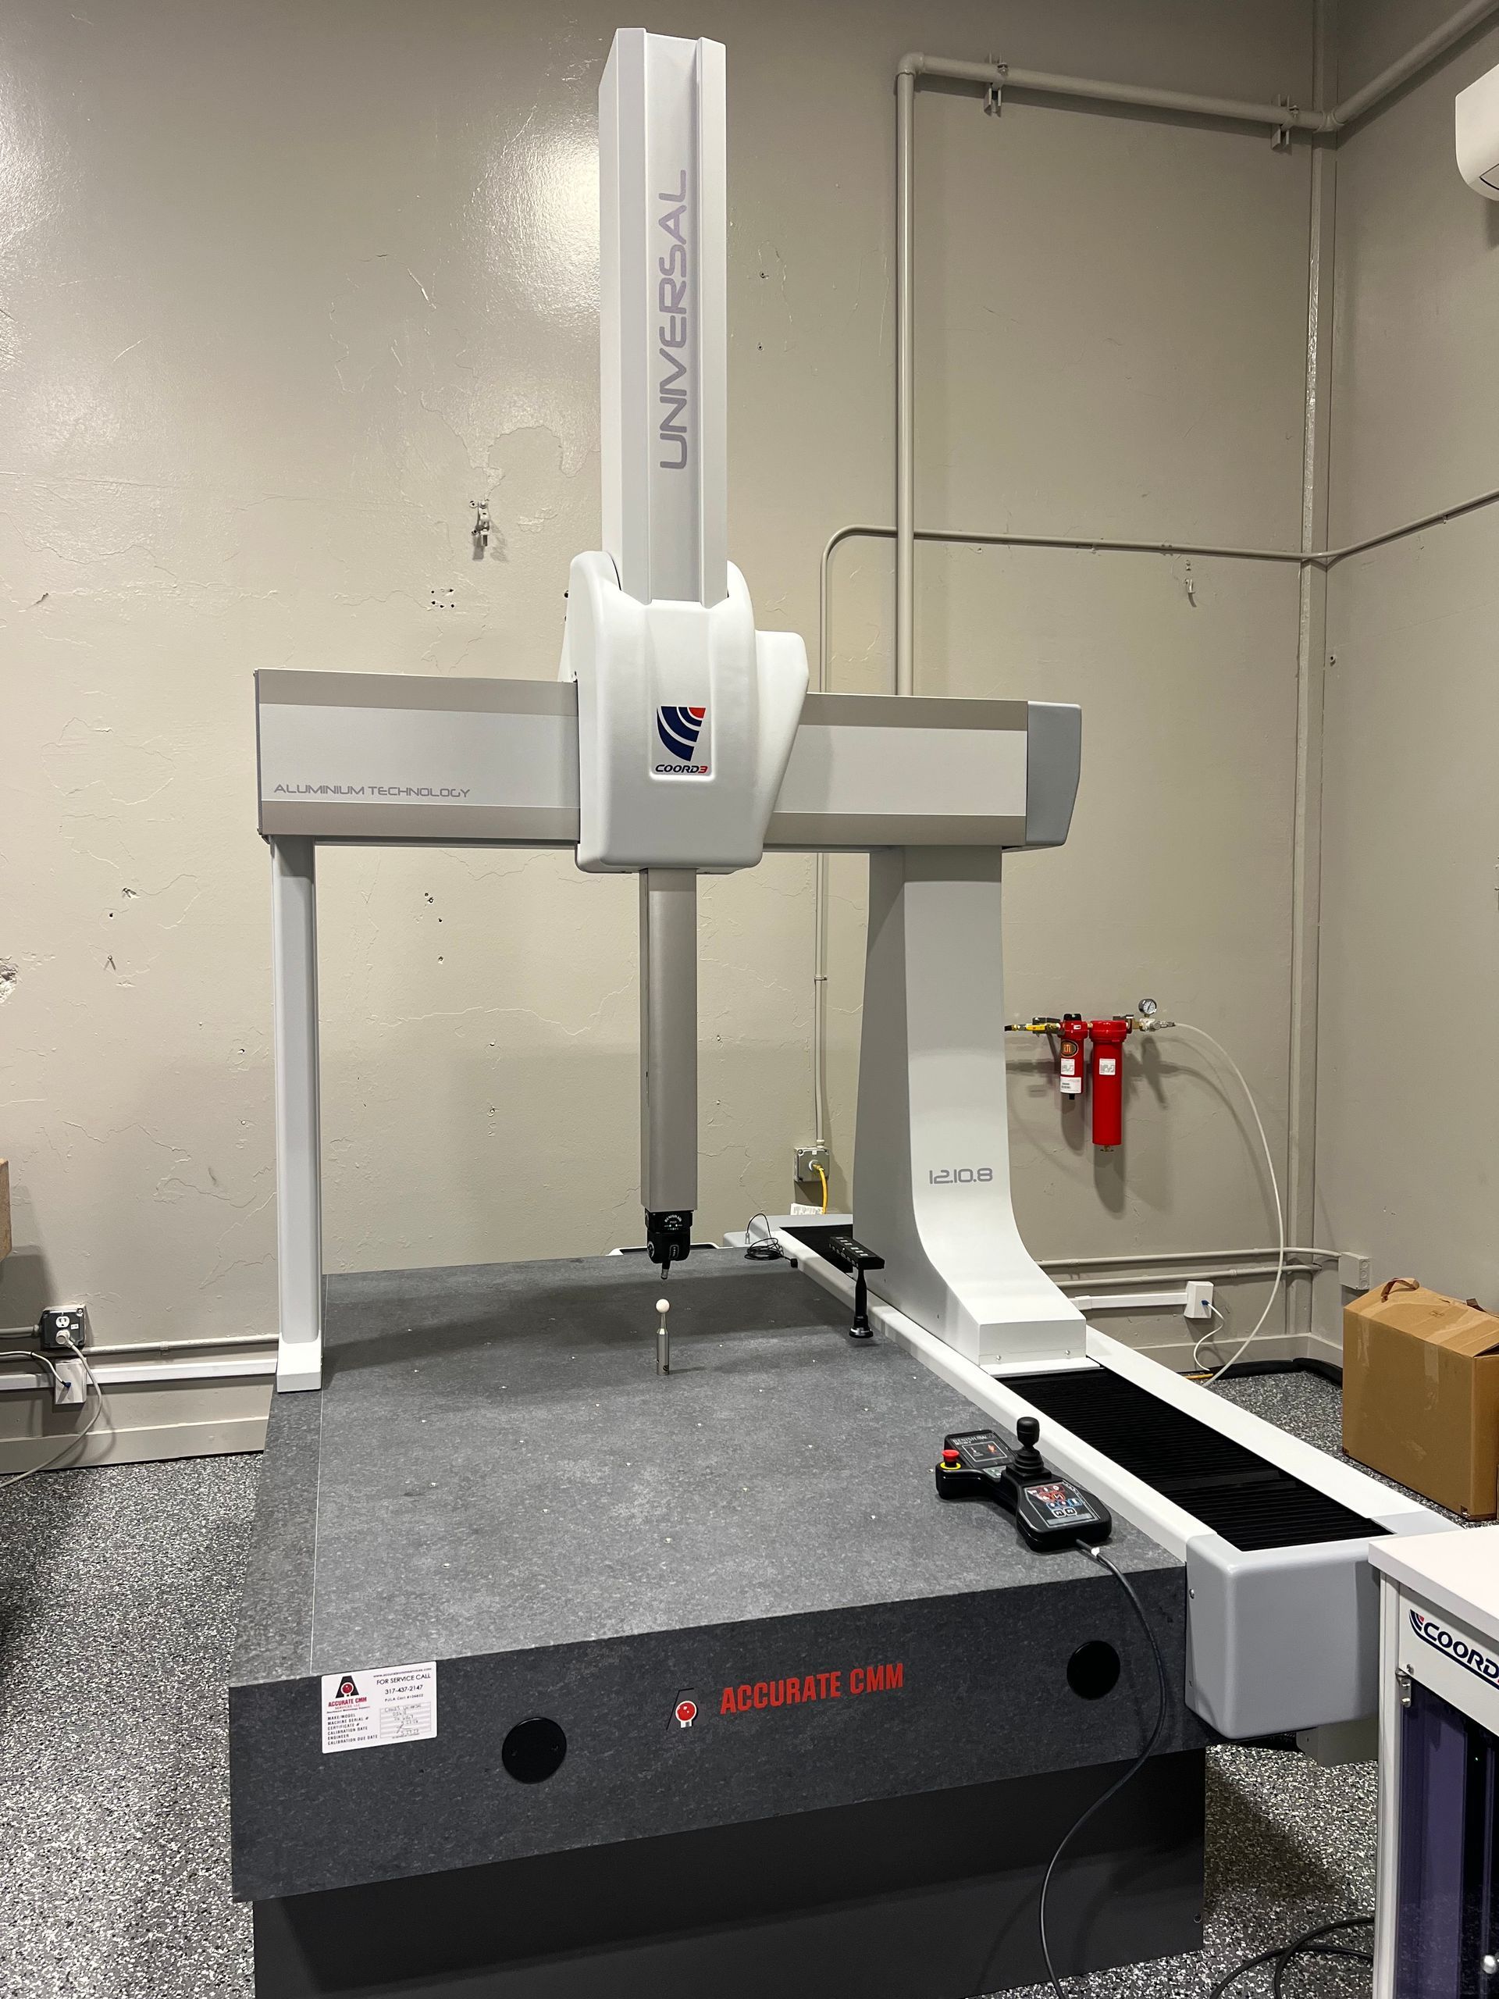
Renishaw's range of UCC universal CMM controllers are at the heart of any Renishaw CMM retrofit, providing precise control of the motion of the machine, interfacing to all Renishaw sensors, and communications with the metrology software.
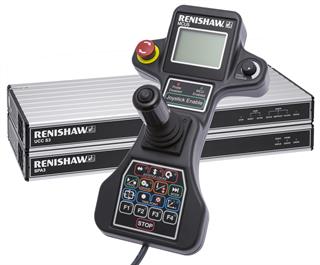
Renishaw's UCC flexible controllers provide advanced touch-trigger and scanning algorithms, which allow fast, accurate, adaptive part measurement.
The UCC is a critical component of Renishaw's revolutionary 5-axis scanning technology, using synchronised motion of machine and head axes to minimise the dynamic errors of CMM motion at ultra-high scanning speeds.
Combined with a Renishaw servo power amplifier Renishaw's UCC universal CMM controller enables precise motion control of up to five axes of simultaneous motion on machines of all sizes and also supports rotary tables. It also provides a single-box interface to all Renishaw sensors and can gather surface data at up to 4,000 points per second.
Universal Control
Sophisticated machine error mapping is provided in an open format, allowing users to perform their own recalibration, whilst temperature compensation is also available. Crucially, the controllers also comply with the I++ DME protocol, giving users the freedom to use any metrology software that features an I++ DME client.
- Full support for all Renishaw sensors
- I++ DME compliant
- Future proof - future Renishaw sensors will be designed to integrate with UCC controllers